Burlington Estate agents & Letting Agents South West London - logoBurlington Estate agents & Letting Agents South West London - logoBurlington Estate agents & Letting Agents South West London - logoBurlington Estate agents & Letting Agents South West London - logo
  • HOME
  • PROPERTIES
    • FOR SALE
    • TO LET
  • BUYING
  • SELLING
  • LANDLORDS
  • TENANTS
  • REVIEWS
Get in touch
✕
Categories
Tags
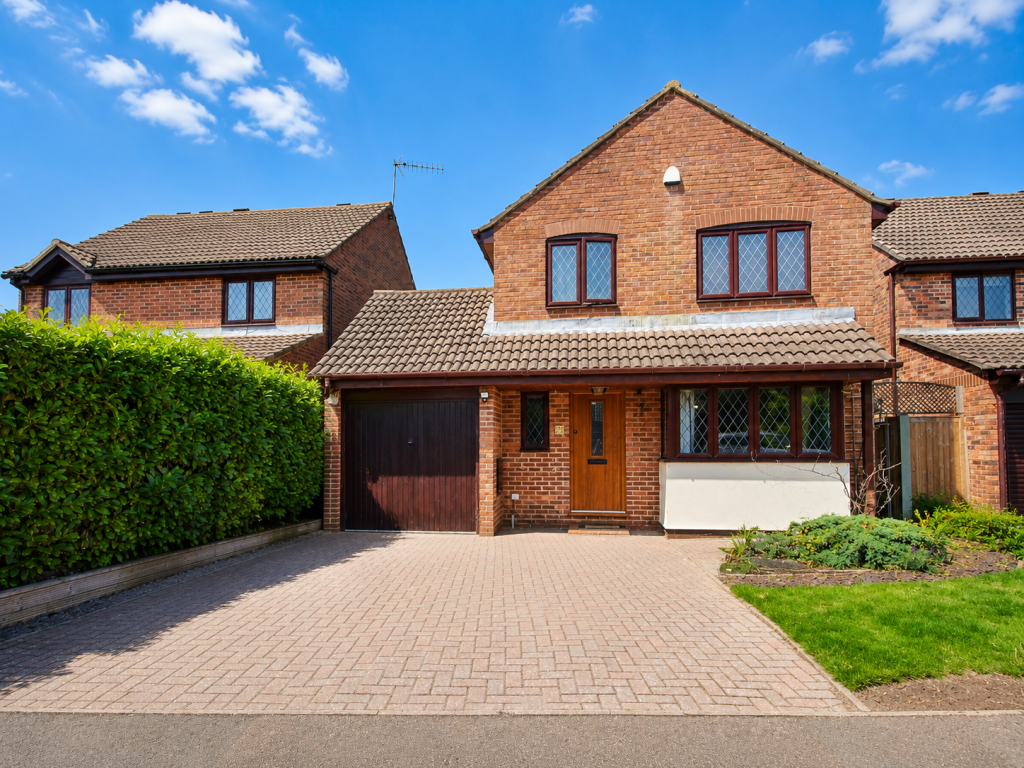
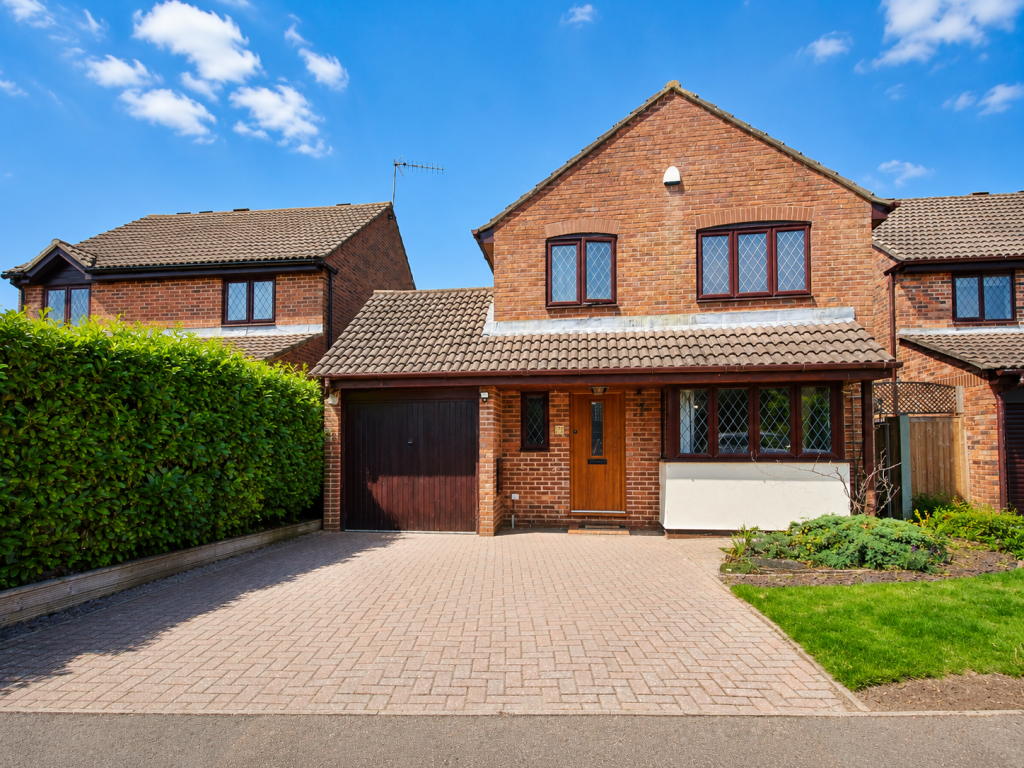
Brick two-story suburban house with attached garage and a paved driveway under a blue sky with a hedge on the left.
£650,000 Freehold
4
2
Description

Thurnham Way, Tadworth. KT20 5PR. £650,000 Freehold. Executive Detached Four Bedroom Two Bathroom Family Home

House - Tadworth Tadworth

Burlington Estate Agents are proud to present this executive detached family home, offered to the market in excellent condition throughout and situated in a highly regarded premier location. The property is being sold with no onward chain.

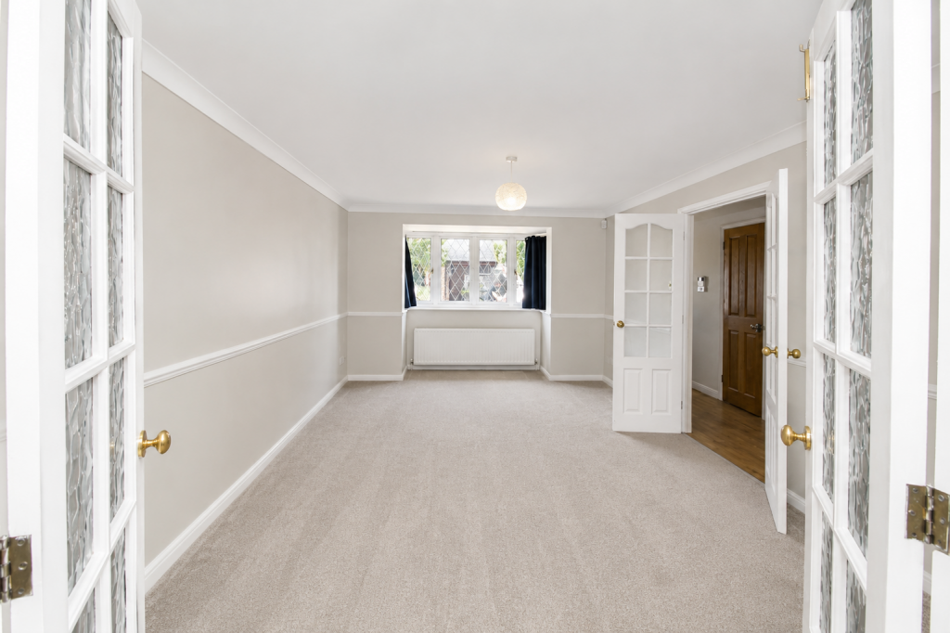
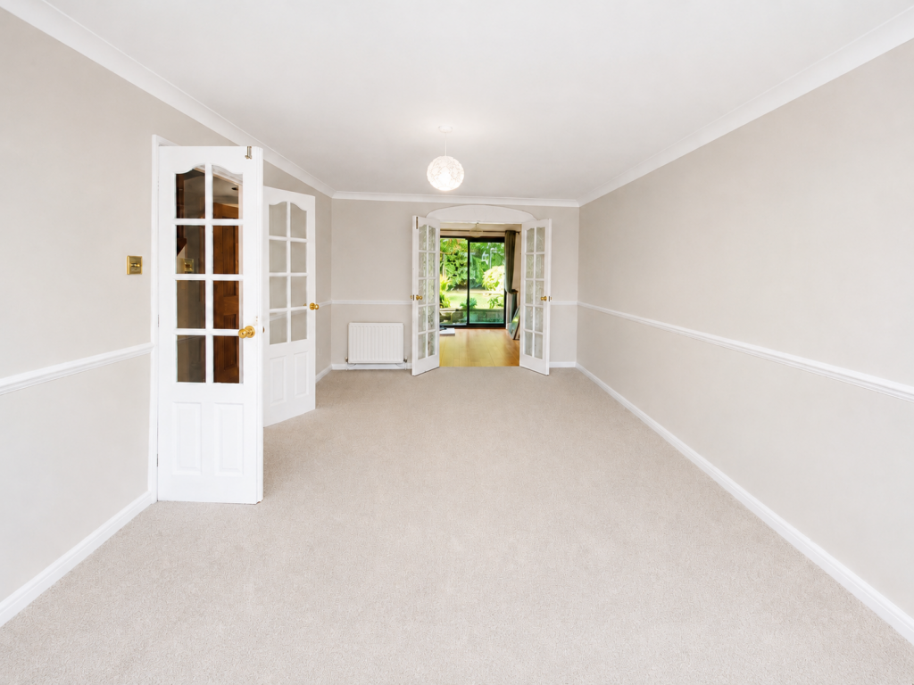
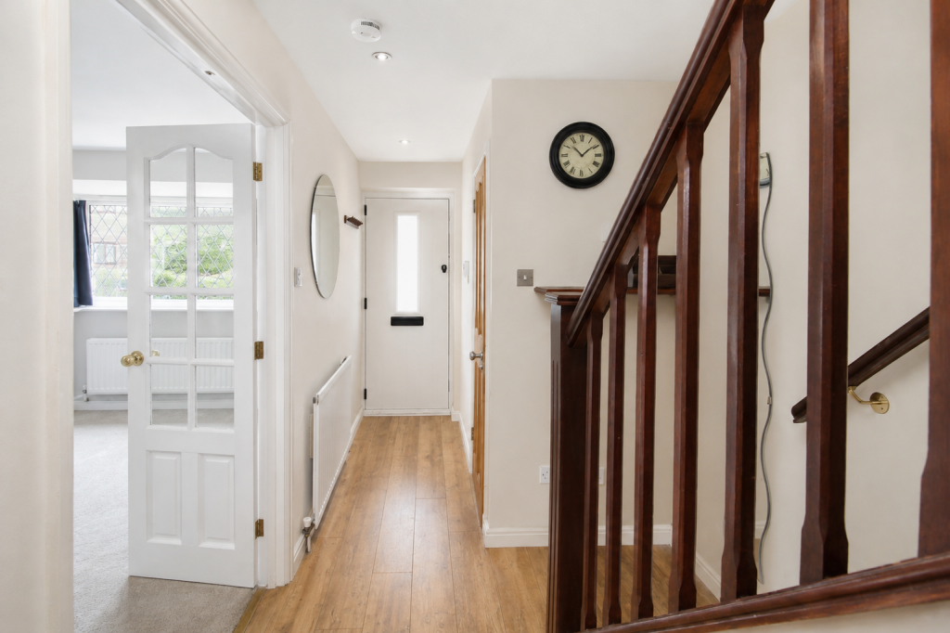
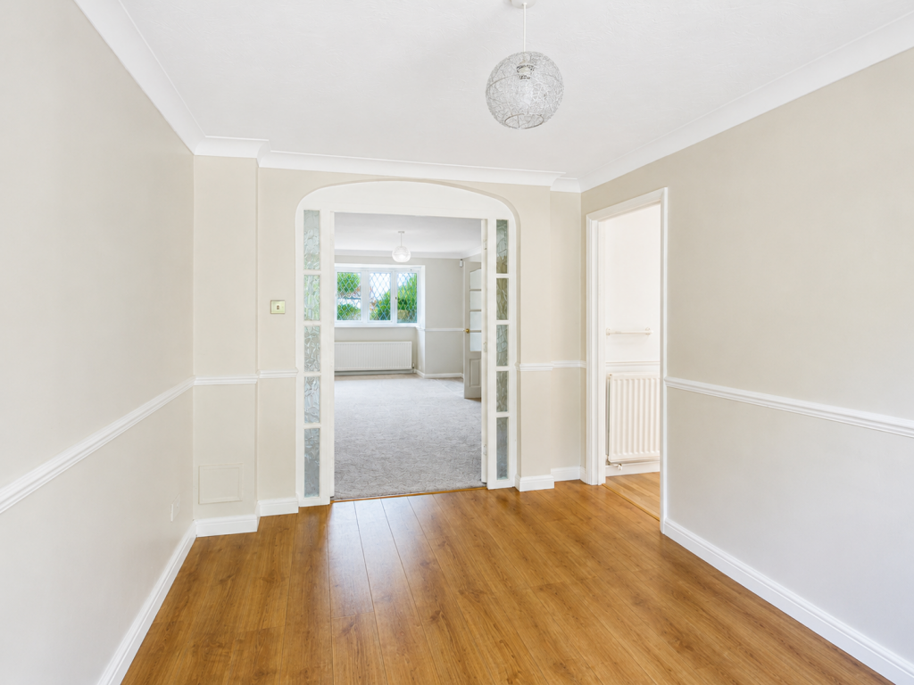
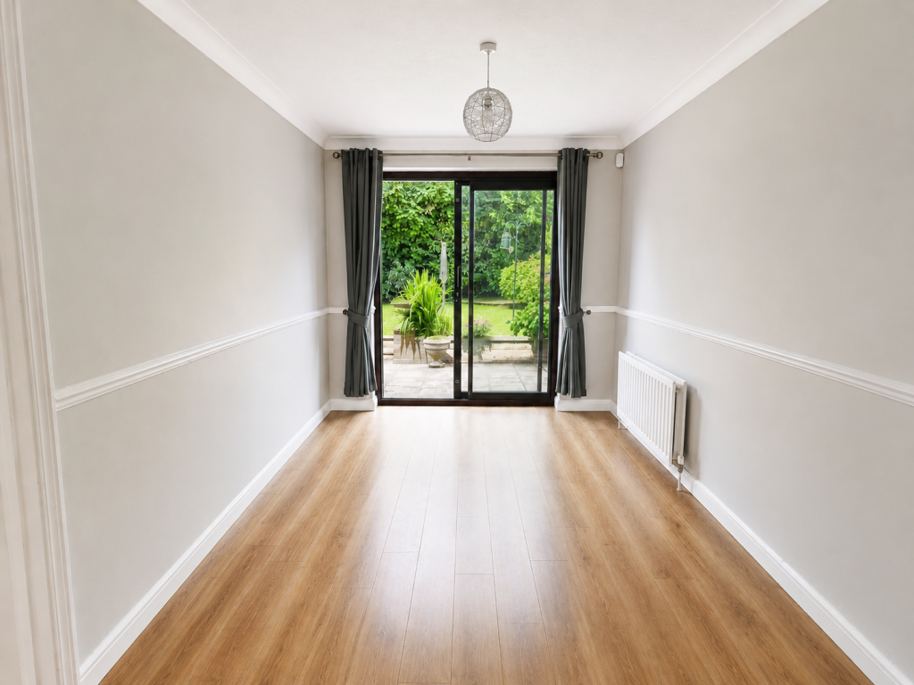
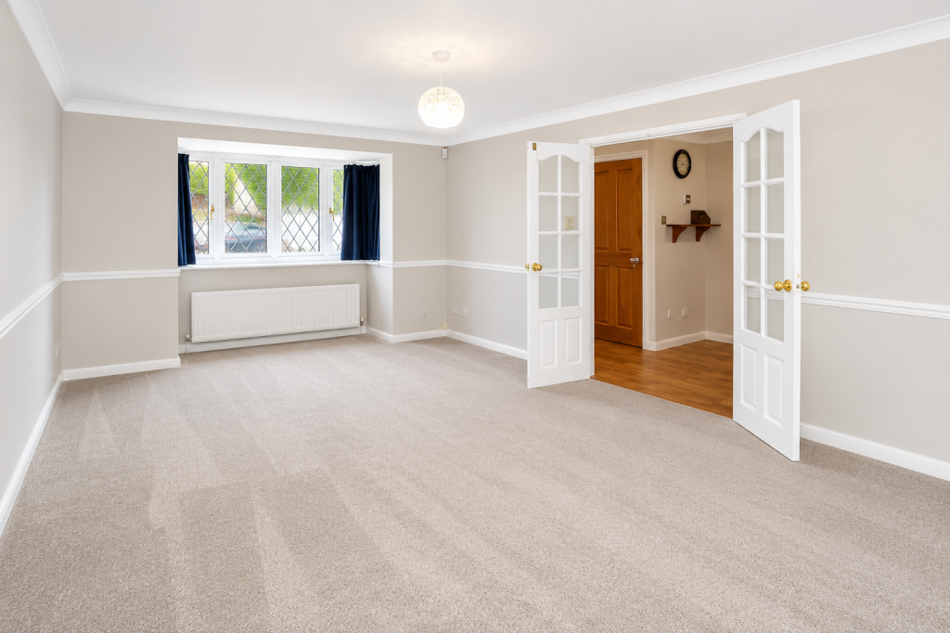
The property is entered via a covered and welcoming entrance, opening into a spacious hallway with wood flooring. Internal French doors lead through to the attractive bay-fronted living room, which in turn opens via French doors into the dining room, offering direct access to the rear garden.

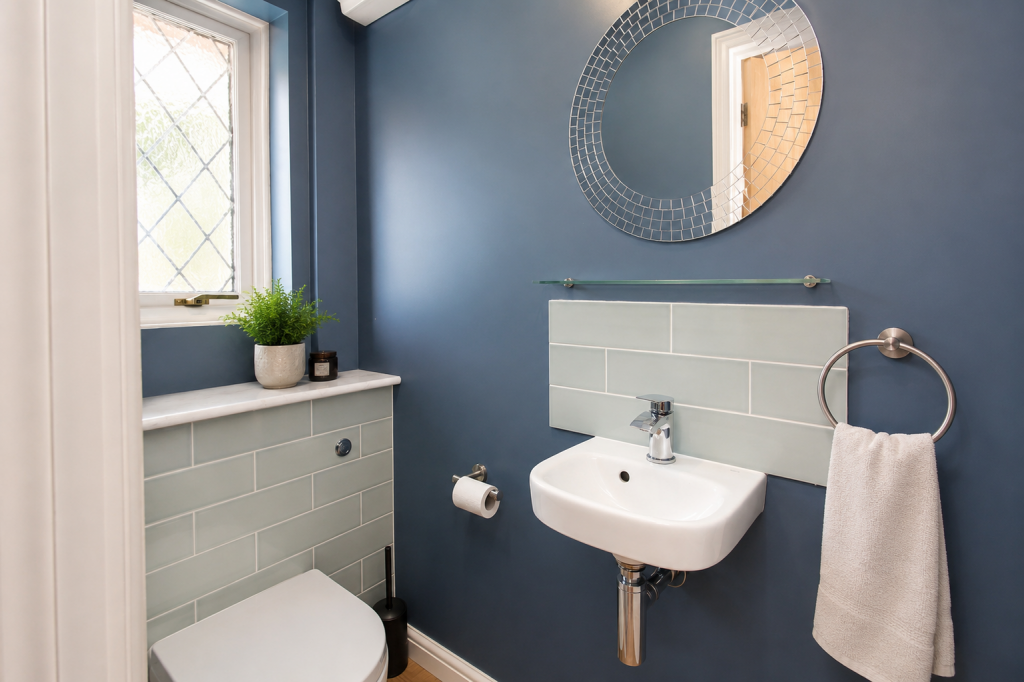
There is also a front-aspect cloakroom with wash basin and obscure glazed window.

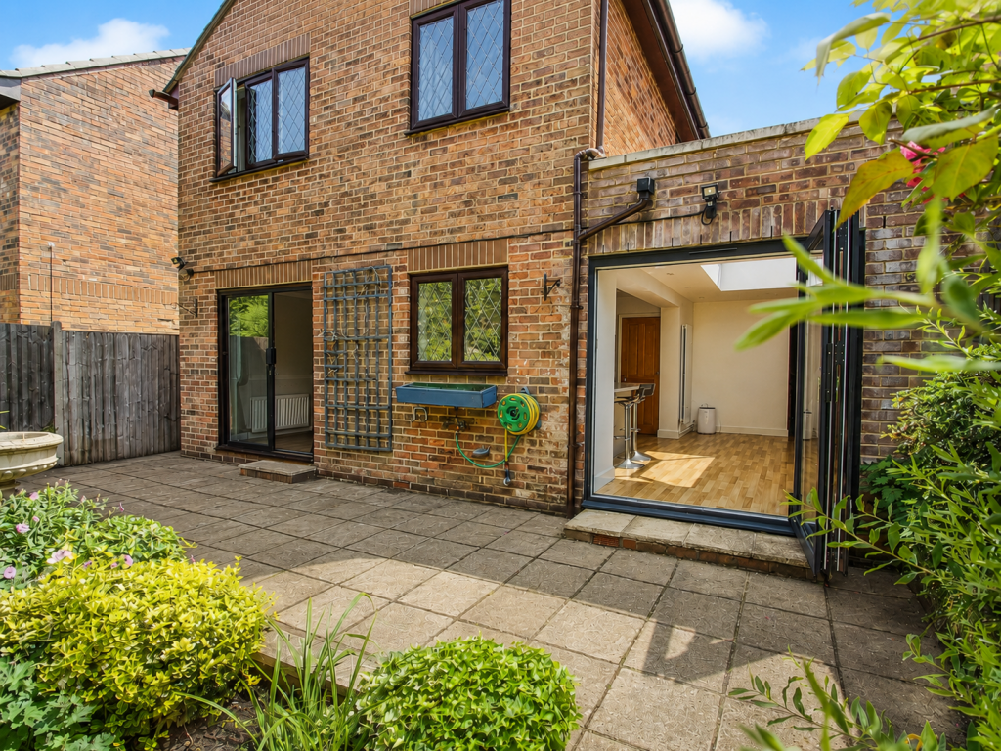
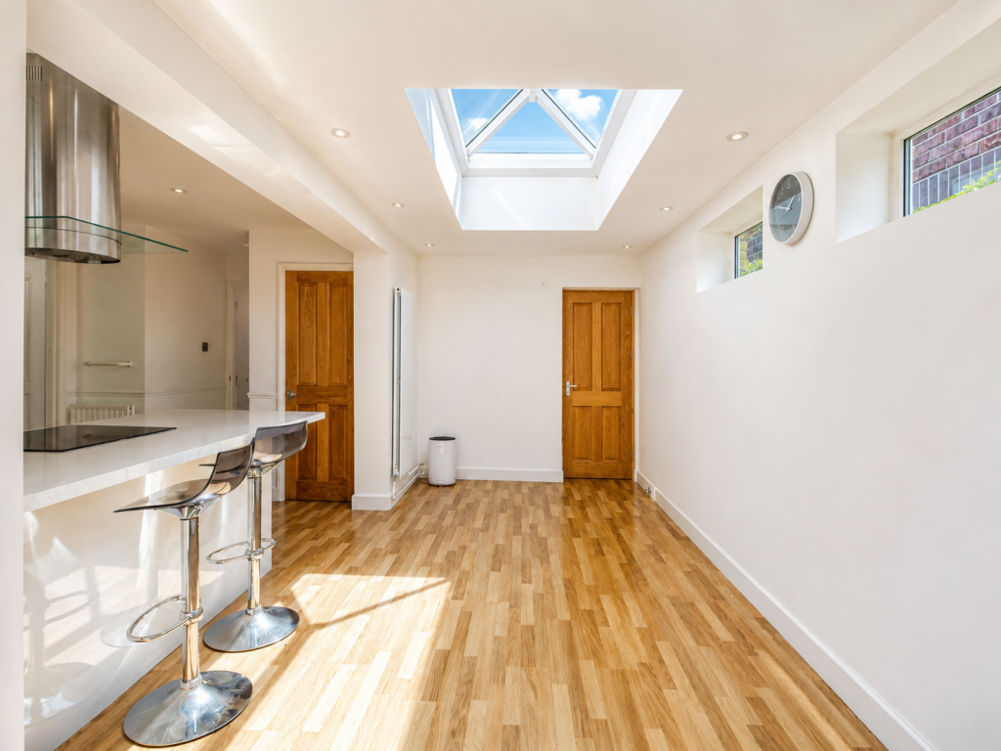
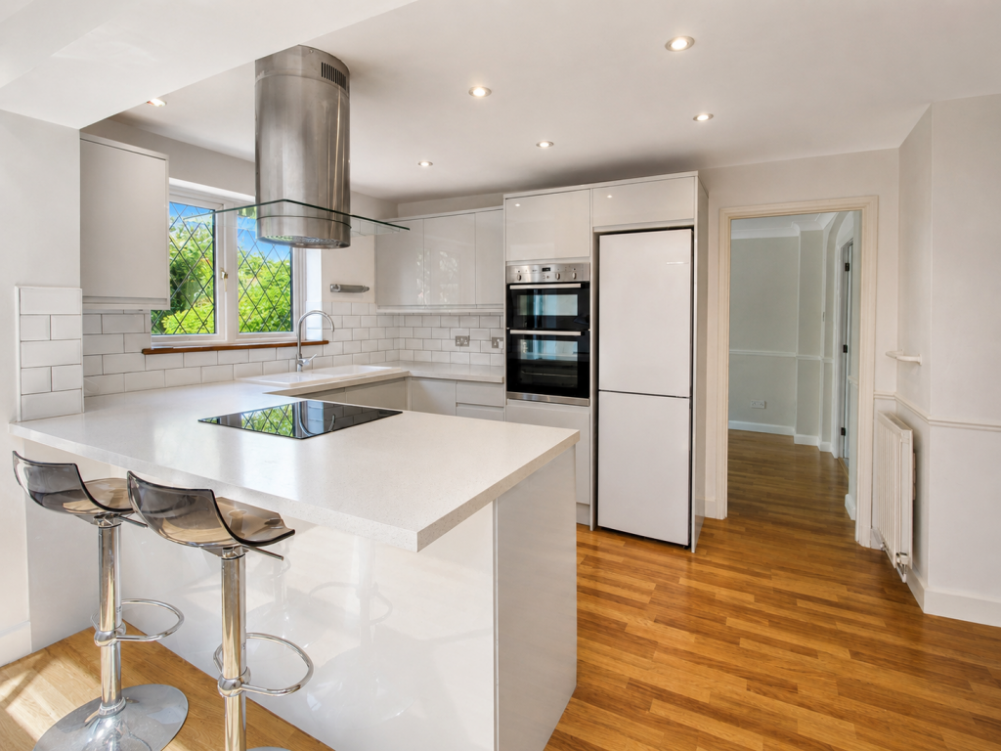
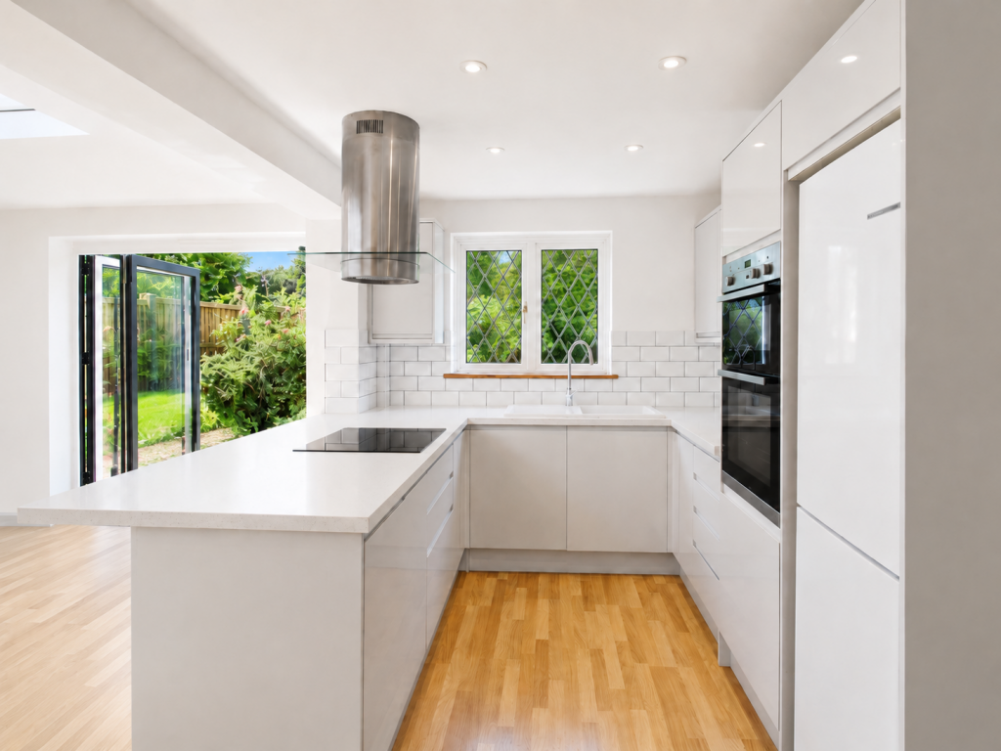
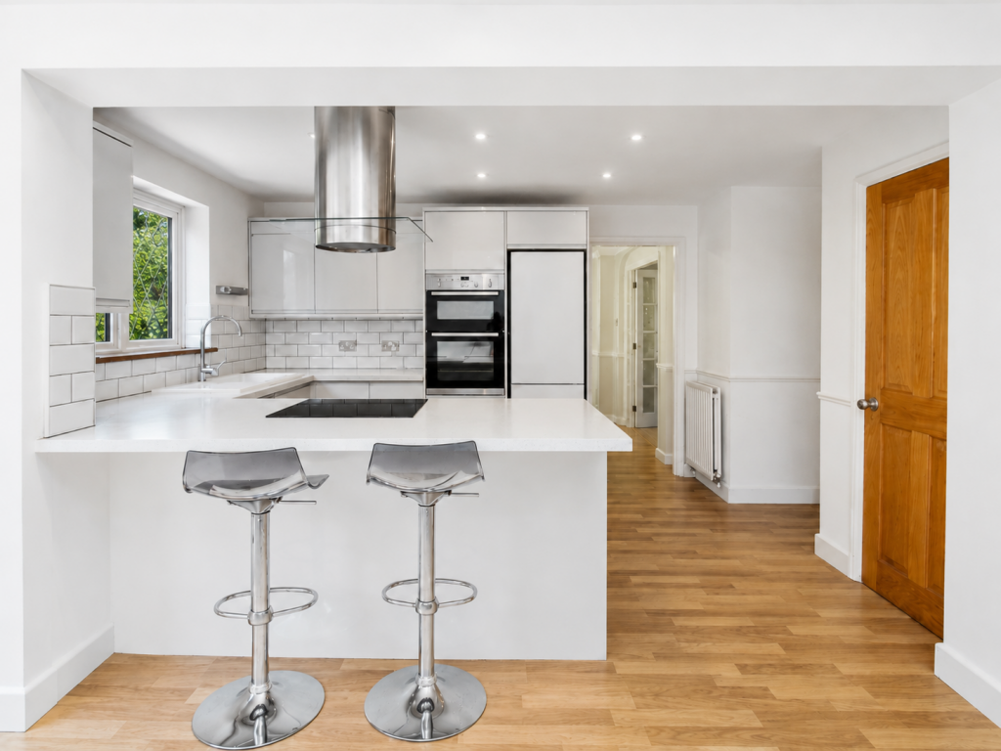
The kitchen has been extended to create a bespoke kitchen/breakfast room, beautifully designed for modern family living. It boasts a range of integrated appliances, a breakfast bar, and excellent natural light from the skylight and bi-folding doors leading out to the garden. The integral garage can also be accessed from this part of the house.

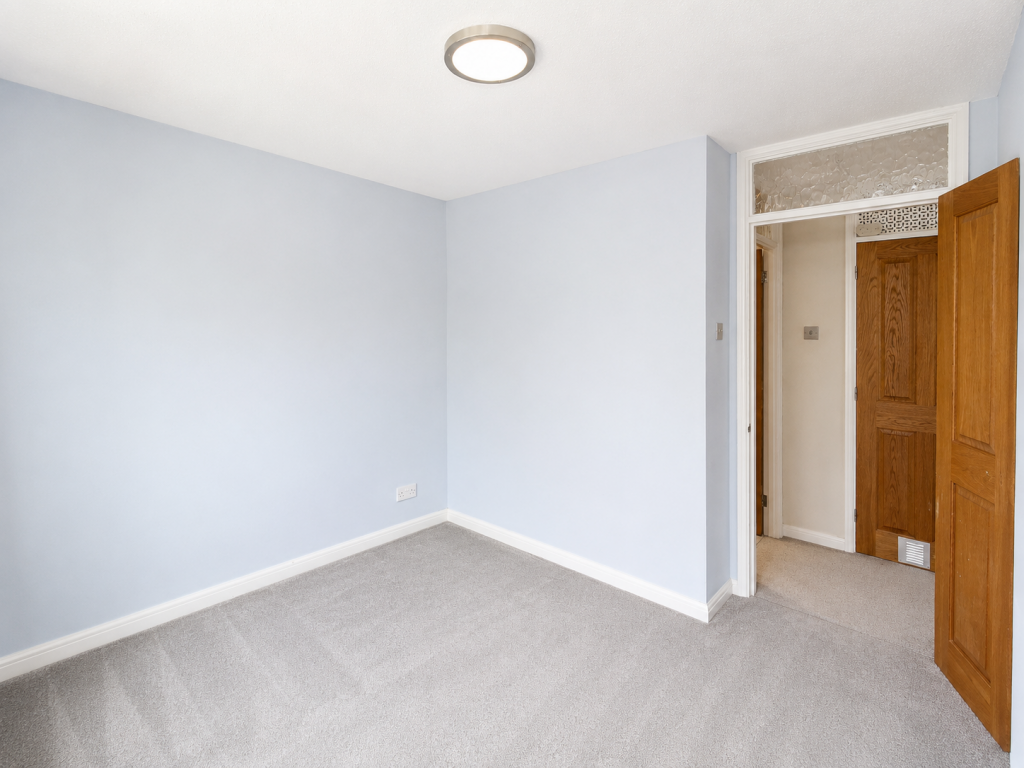
The principal bedroom benefits from a range of fitted wardrobes and features an en-suite shower room with a brand-new Aqualisa shower. There are three further family-sized bedrooms, along with a modern family bathroom suite complete with an over-bath shower.

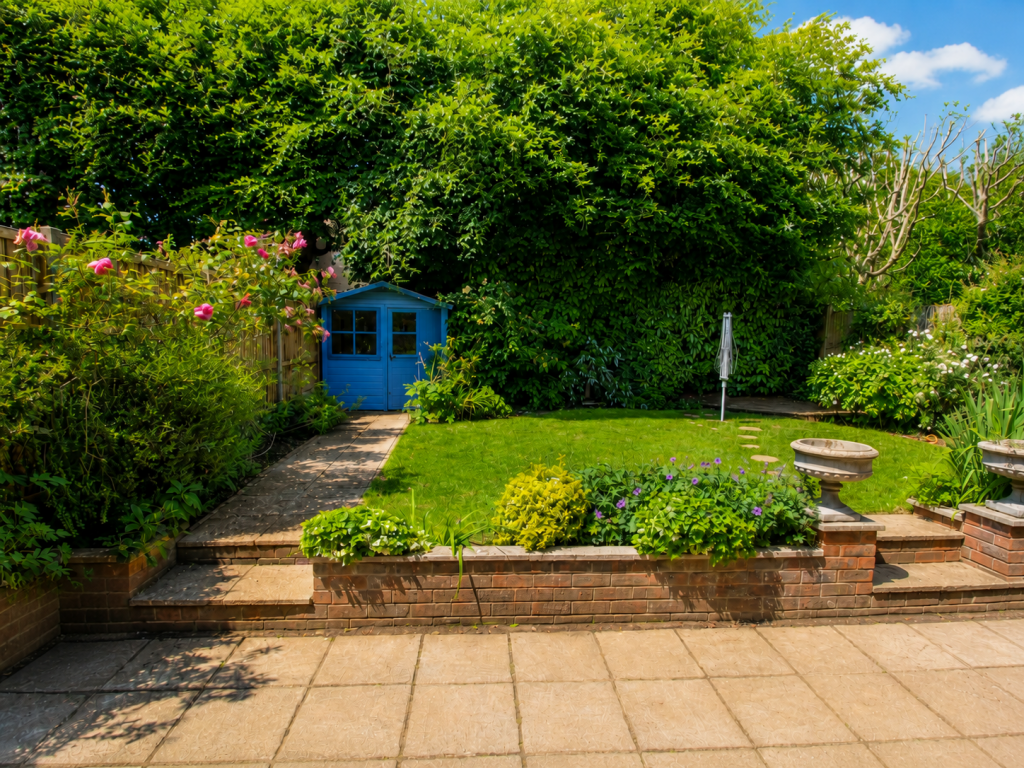
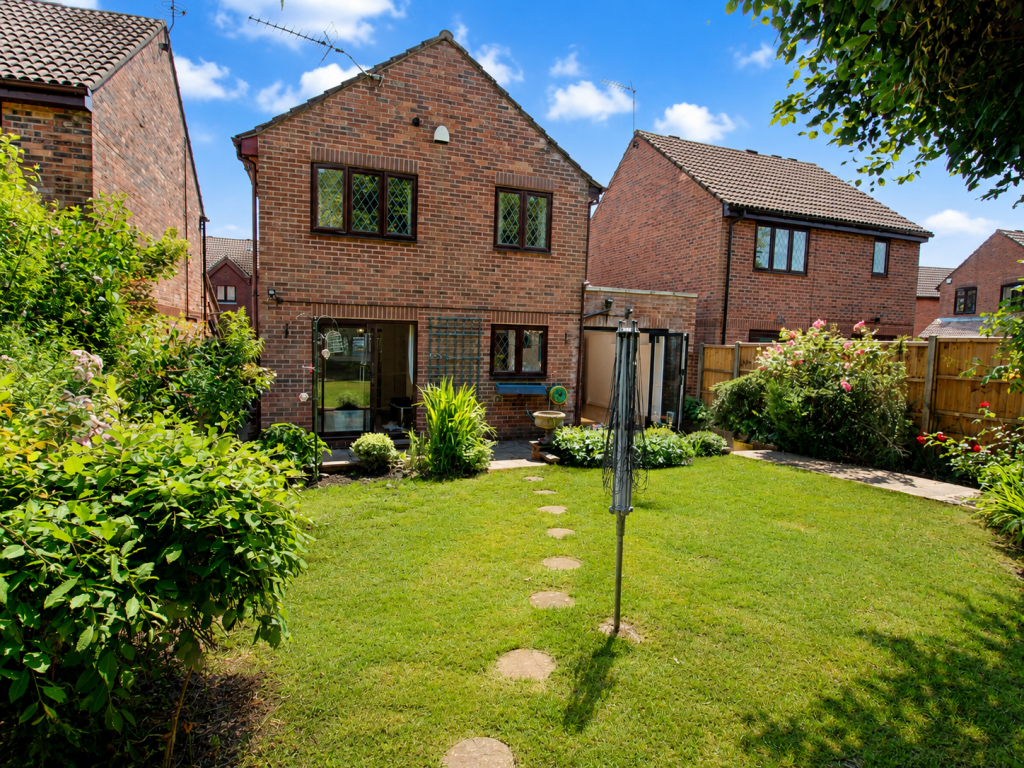
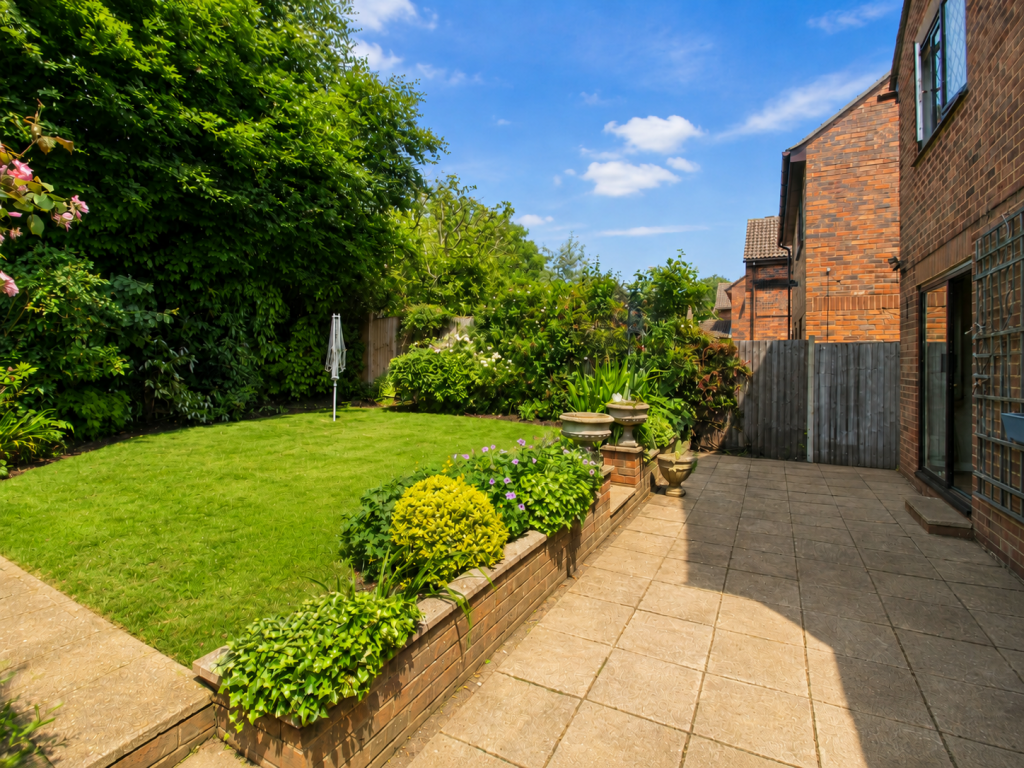
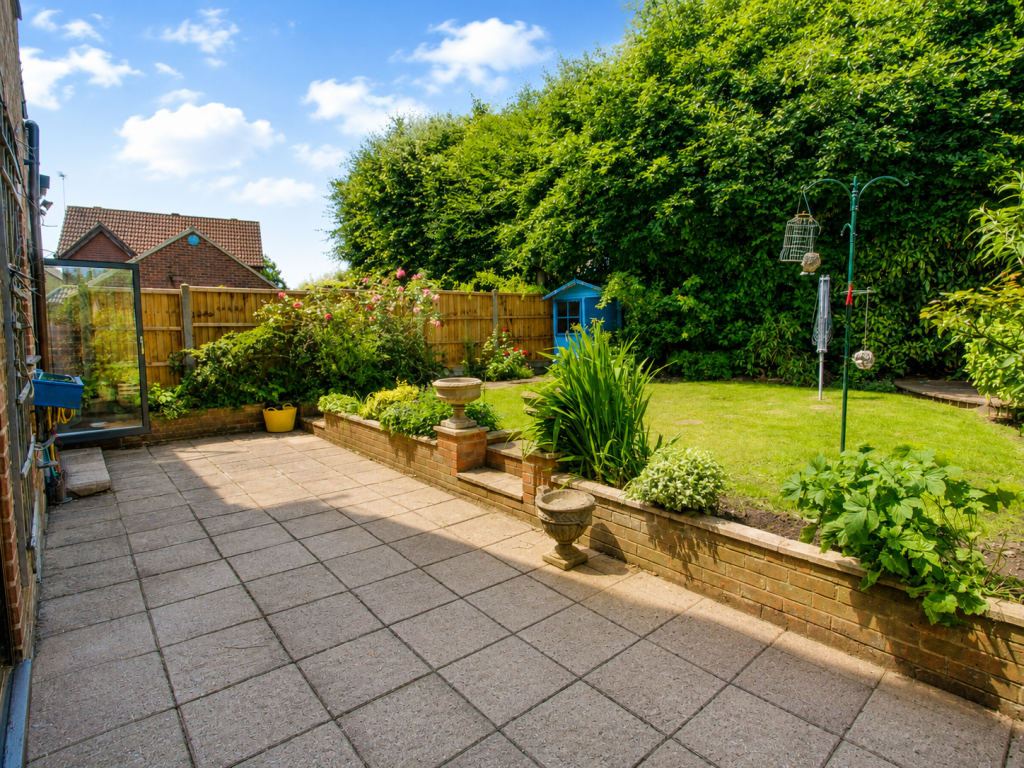
To the rear, the property enjoys an established, mature and sunny garden, stocked with an array of seasonal plants, shrubs and flowers. The garden also features a decked sun terrace, paved patio area, timber storage/summer house and side access.

To the front, there is off-street parking for two cars, a small lawned area and access to the integral garage.

This is a beautifully presented family home in a sought-after location, ideal for buyers looking for generous living space and further scope to extend (stpp).
Brick two-story suburban house with attached garage and a paved driveway under a blue sky with a hedge on the left.

Bright empty living room with beige walls, bay window with blue curtains, radiator, and white-framed French doors to an adjacent room.

Bright empty living room with beige walls, white trim, and light carpeting; a window with a radiator beneath it.

Bright empty living room with beige walls, white trim, and carpet; glass-paned French doors open to a sunlit garden.

Empty small room with light blue walls, beige carpet, and a circular ceiling light; a wooden door is open to a hallway.

Bright hallway with a dark wooden staircase on the right, white walls, and a round clock above the wall switch, leading to a front door at the end.

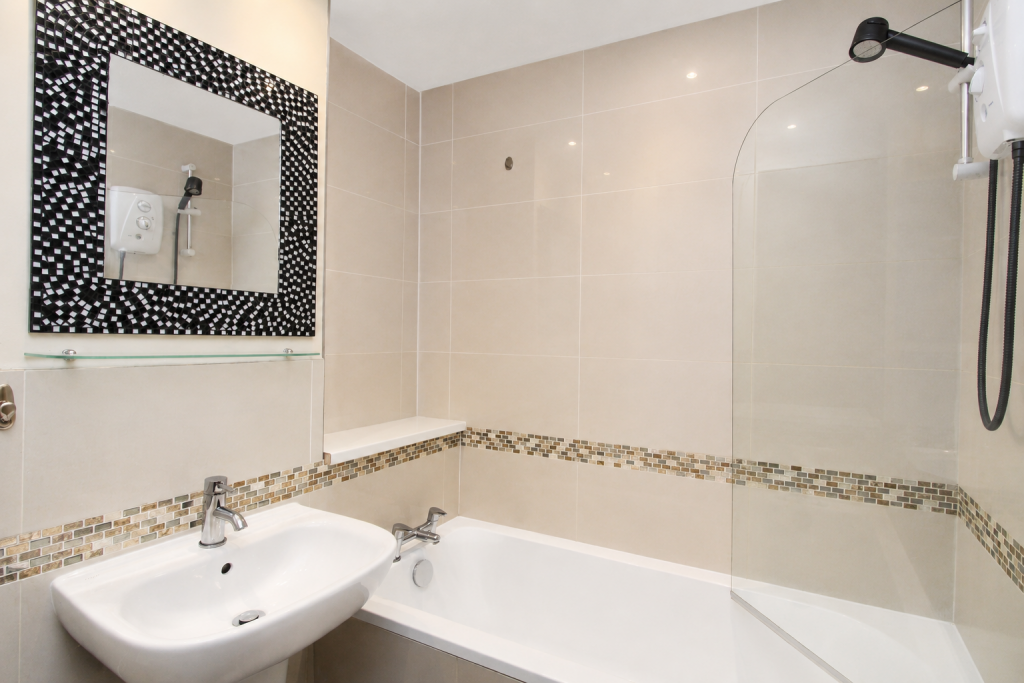
Modern bathroom with beige tiled walls, a white sink, and a bathtub; a black-and-white mosaic-framed mirror above a glass shelf, and a shower head on the right wall.

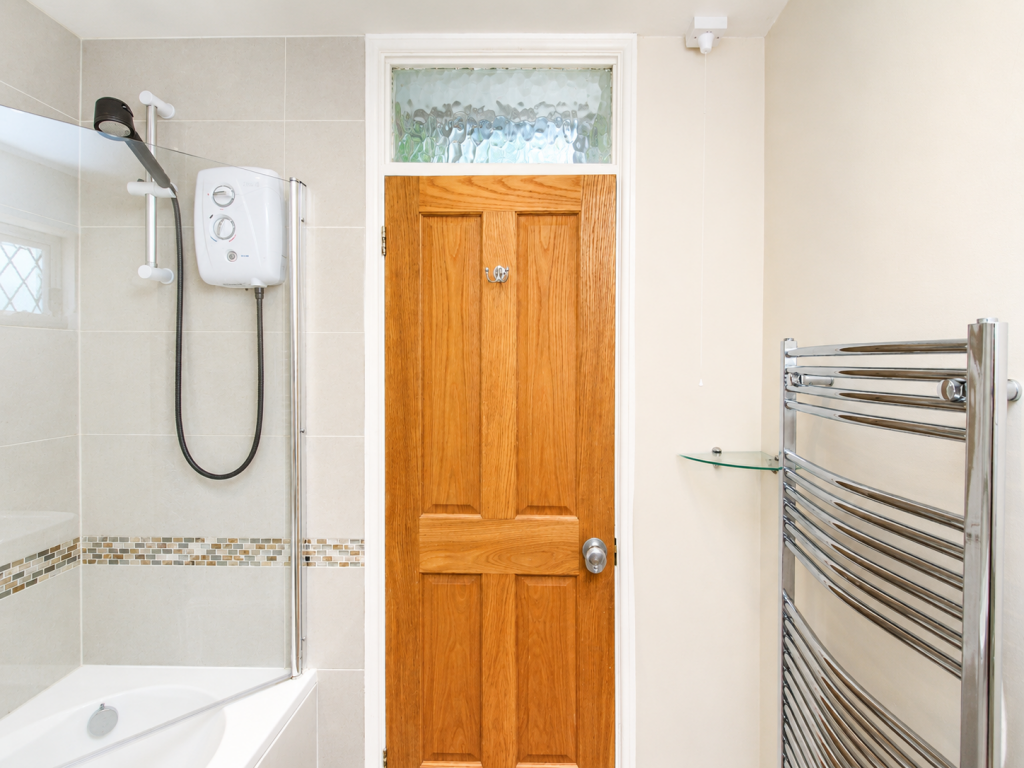
Wooden bathroom door with frosted transom window above, flanked by a tiled shower area and chrome towel heater to the right

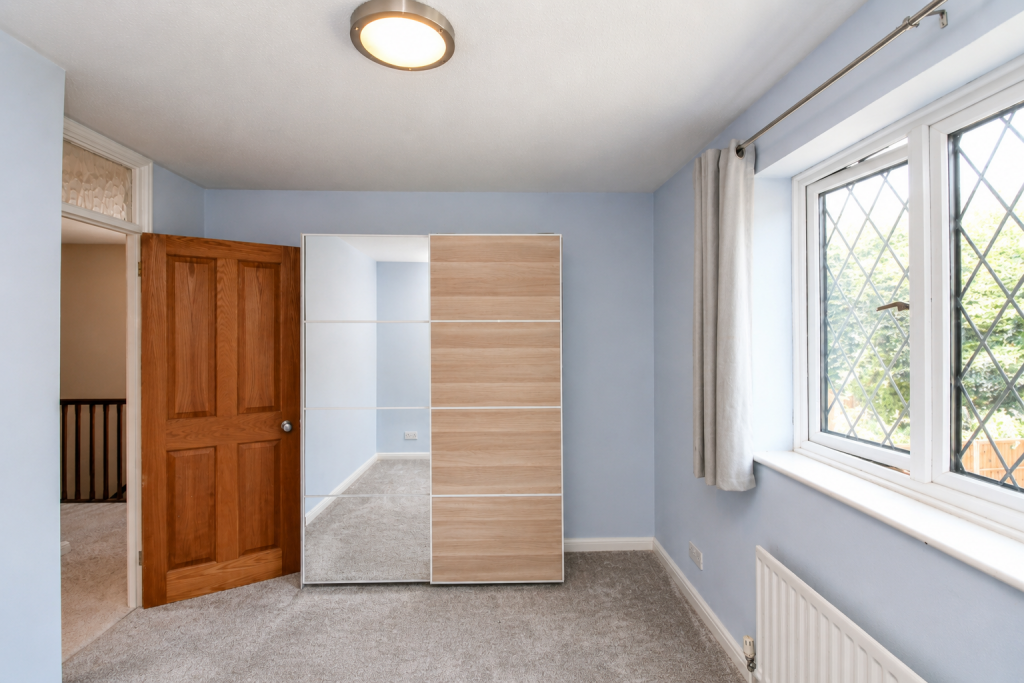
Blue bedroom with a two-tone sliding wardrobe, open wooden door to a hallway, and a window with a radiator below it.

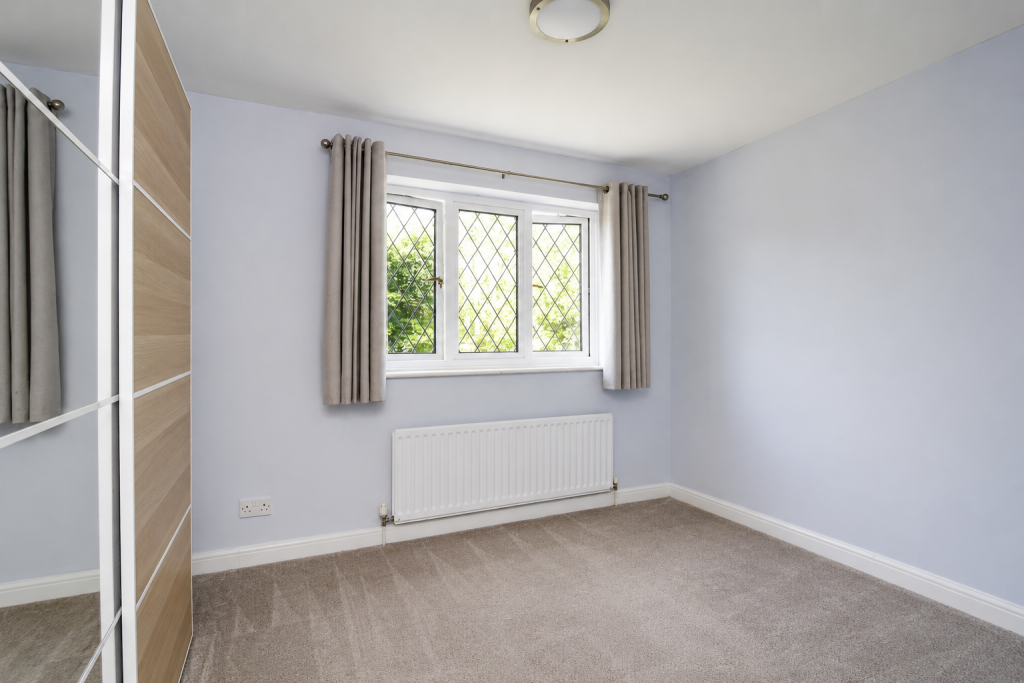
Empty light-blue bedroom with a large window featuring diamond-lead panes, beige curtains, and a white radiator beneath the window. A mirrored wardrobe and beige carpet complete the space.

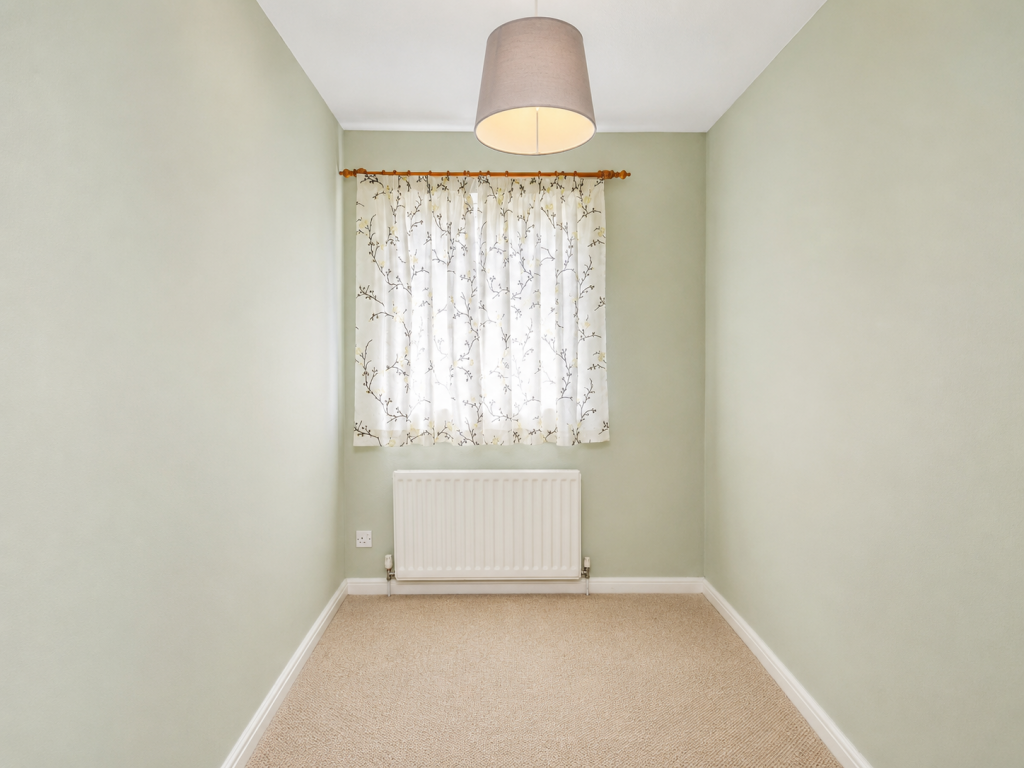
Small, narrow, softly lit room with pale green walls, a window with floral curtains, and a white radiator below.

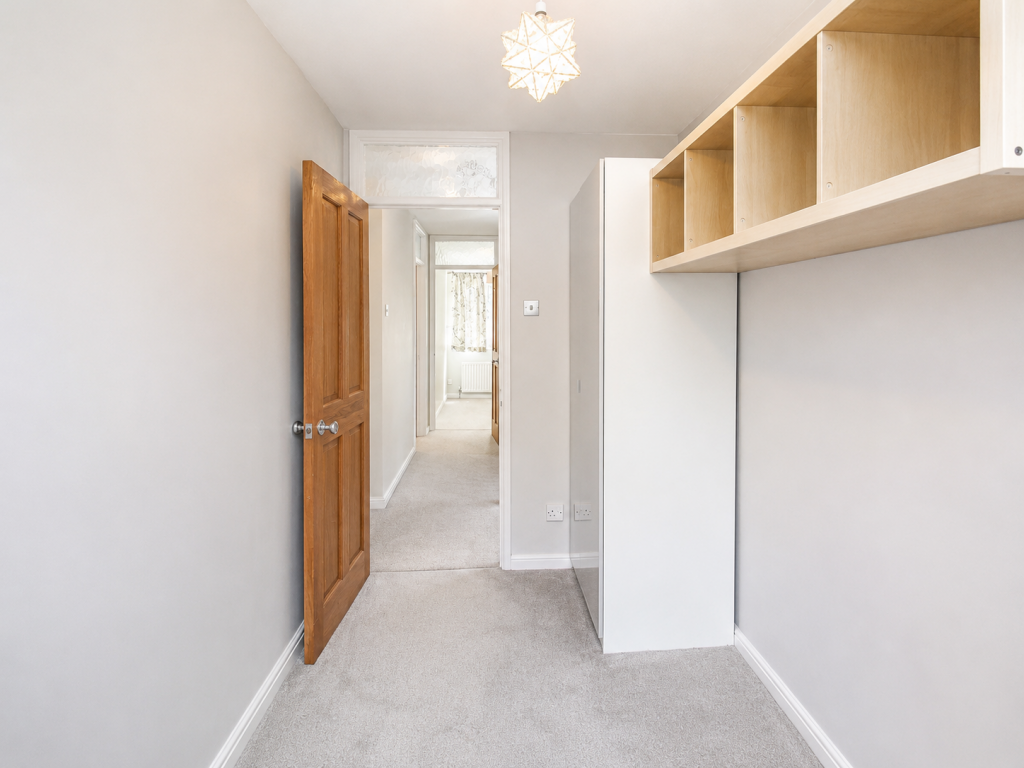
Narrow hallway with beige carpet, an open wooden door on the left, and light wood cubby shelves on the right under a pendant light.

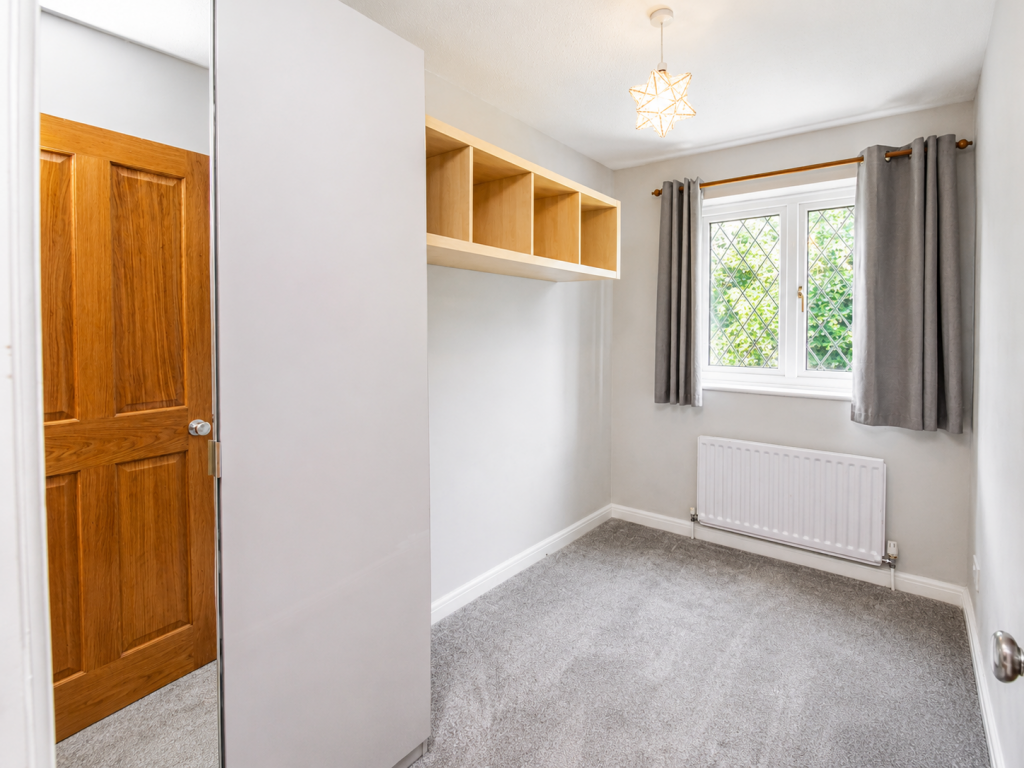
Small bedroom with a tall white wardrobe, four open cubby shelves, and a wooden door on the left; neutral gray walls.

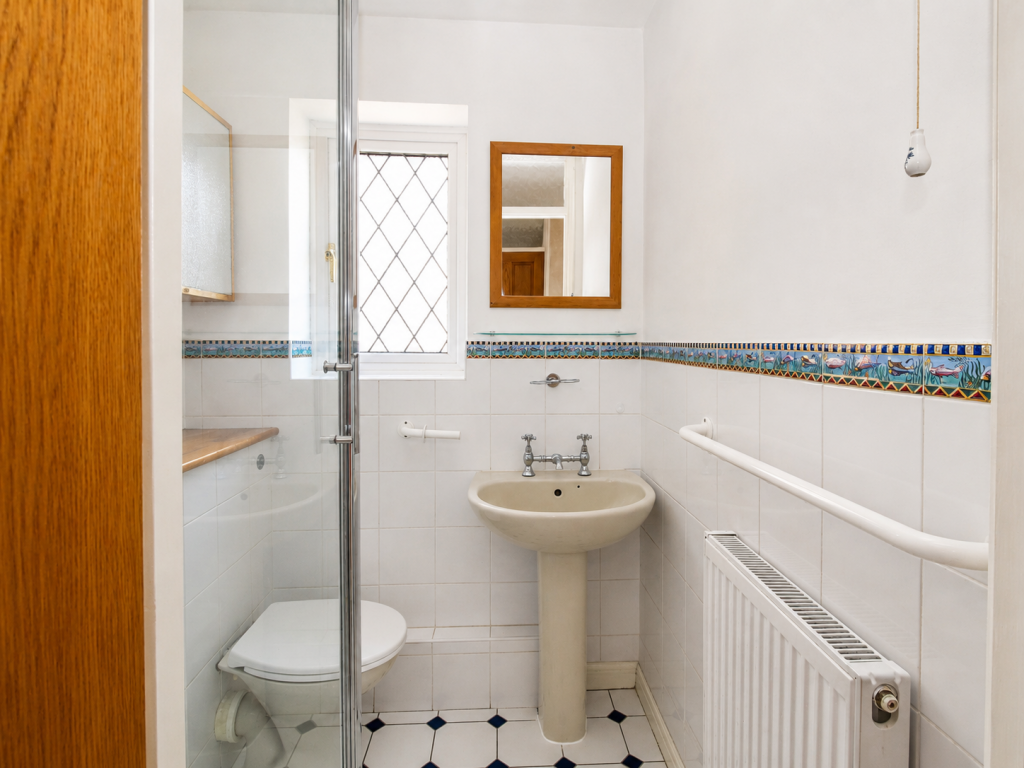
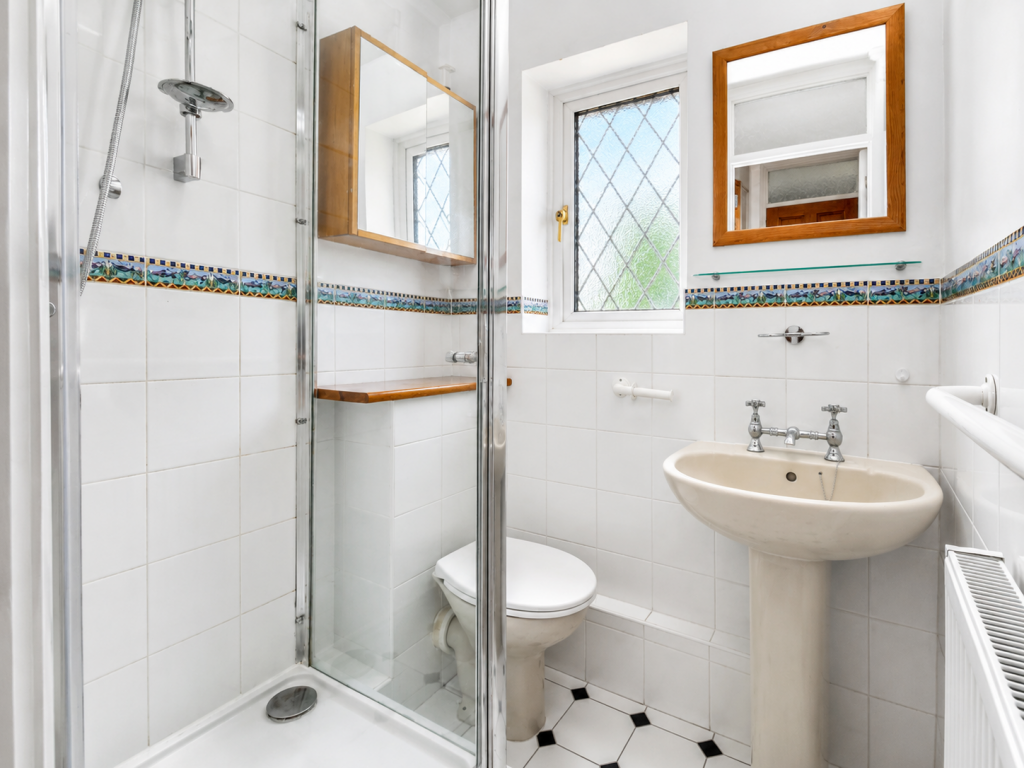
Small bathroom with pedestal sink, toilet, and glass shower enclosure; decorative tile border and a wooden-framed mirror with window in the background.

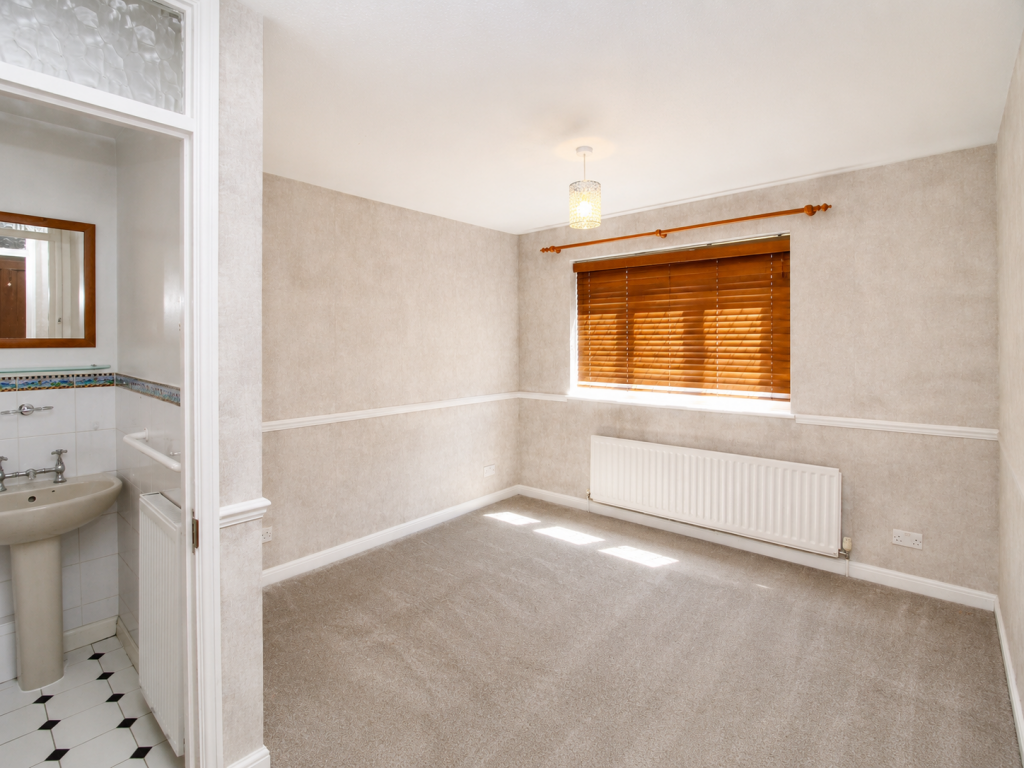
Empty beige living room with a window covered by wooden blinds, radiator along the wall, and a doorway to a small bathroom with a pedestal sink visible on the left.

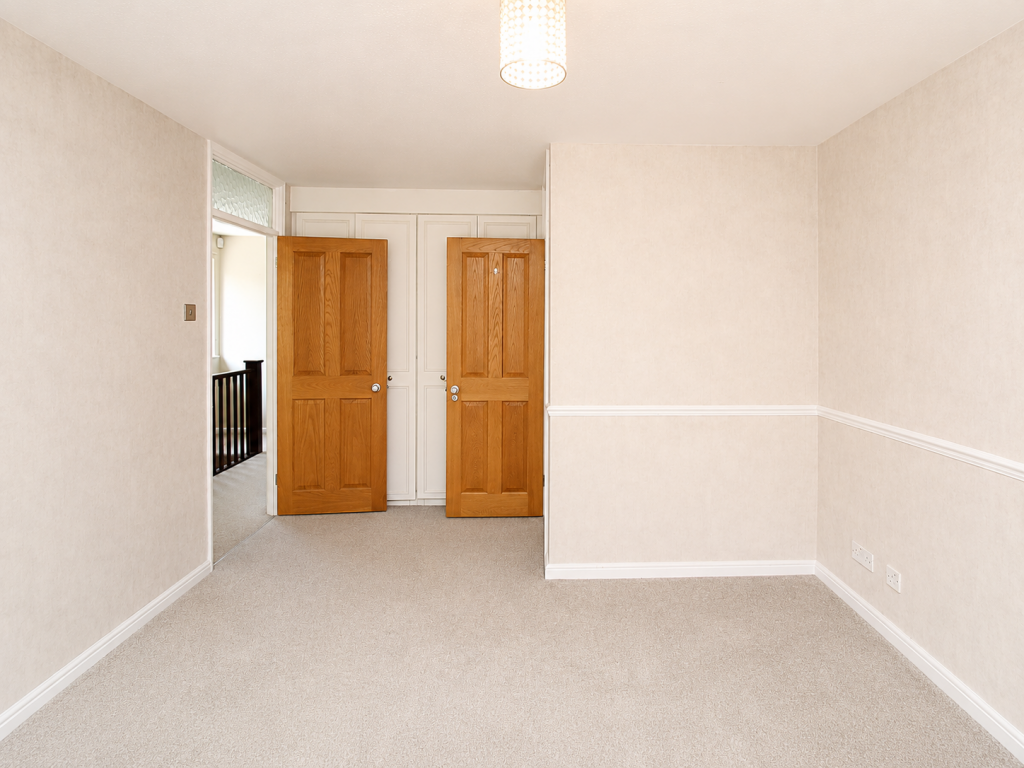
A beige empty room with carpet, two wooden doors open at the back, and white built-in closets beyond them, seen from the foreground.

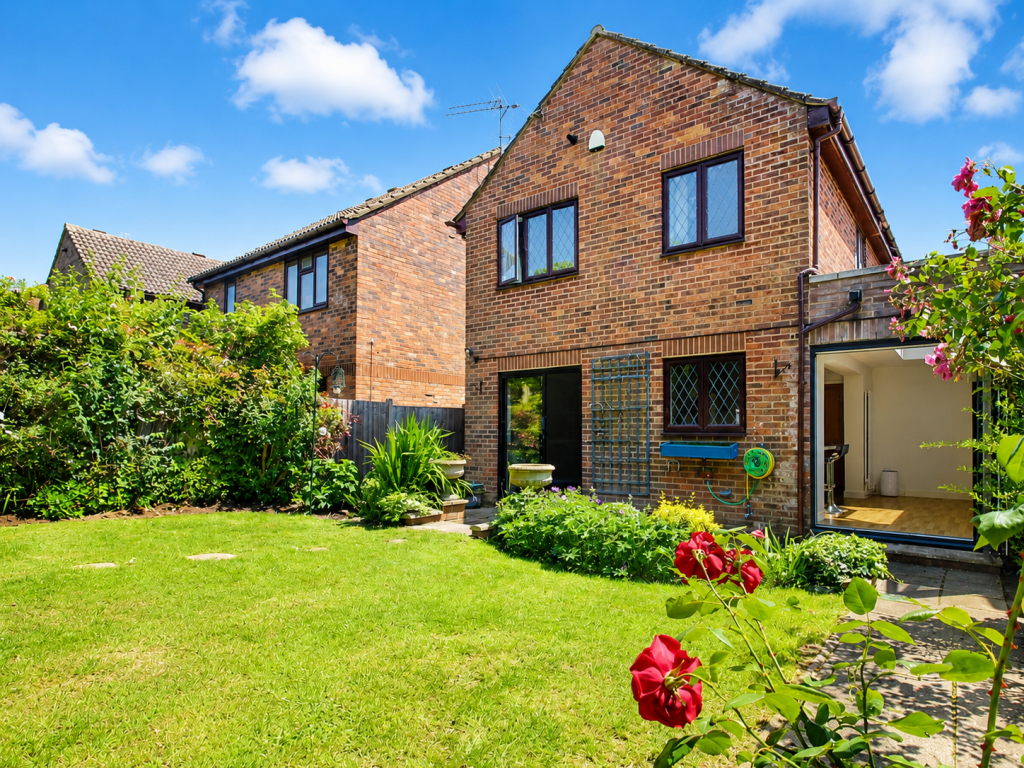
Brick two-story house with a well-kept lawn and bright blue sky, red roses in the foreground, and garden plants along the edge of the yard.

Small tiled bathroom with a glass shower enclosure, pedestal sink, and toilet; decorative mosaic border along the wall and a frosted window above the sink mirror.

Blue wooden shed at the end of a stone path in a lush backyard with green hedges and pink flowers nearby.

Backyard of brick houses with a green lawn, stepping-stone path, and garden beds along a wooden fence under a blue sky.

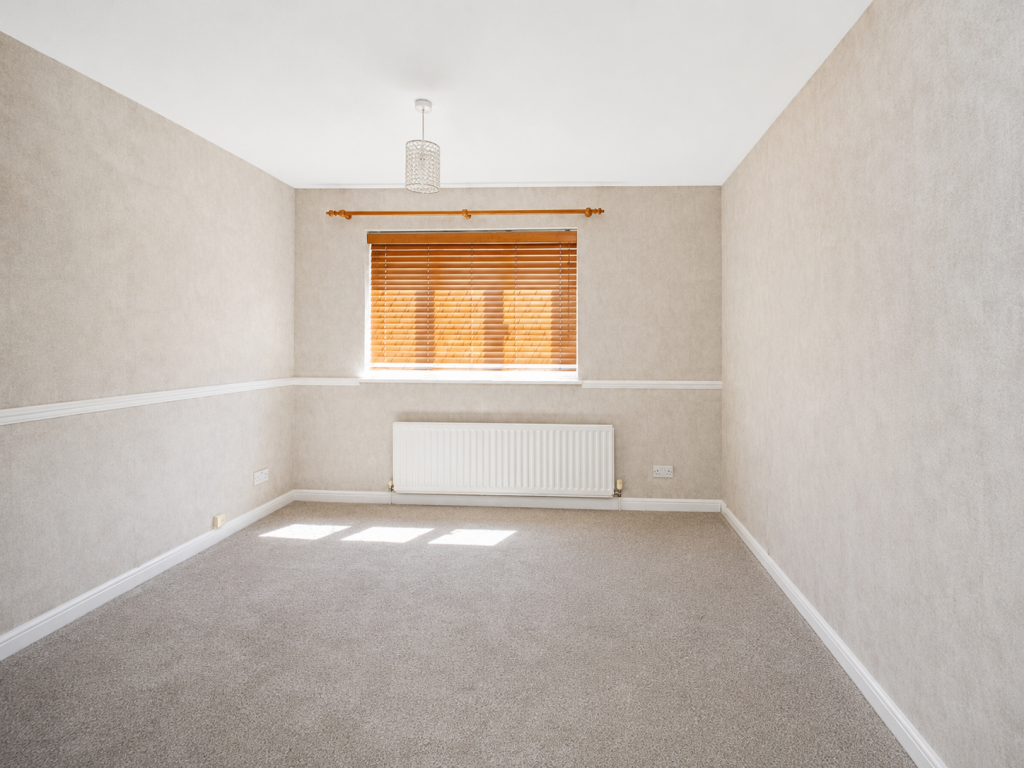
Empty beige-walled room with a window covered by wooden blinds, a radiator beneath, and a pendant light overhead.

Sunlit backyard with a manicured lawn, raised brick planter filled with flowers, and a tiled patio beside a brick house on the right.

Back of a brick house with a paved patio; large glass doors open to a bright kitchen area, a garden hose reel mounted on the wall, and a trellis beside a window.

Bright open-plan kitchen with white walls, a skylight, and a wood floor; a white countertop bar with chrome stools is on the left.

A hallway with light walls and wooden floor leading to a room with windows and a hanging light fixture; glass-panel doors are open between spaces

Bright white kitchen with an island, induction stove, stainless appliances, and wood flooring visible near a window with greenery outside.

Brick two-story house with brown tiled roof, attached garage, wooden front door, and a paved driveway, under a blue sky with a hedge on the left.

Modern white kitchen with an island, stainless steel range hood, and brick-like white tile backsplash overlooking a garden door.

Bright, modern white kitchen with an island, two chrome bar stools, and stainless-steel appliances; warm wood floor and a window to the left.

Modern blue bathroom with wall-mounted sink, round mosaic mirror, and glass shelf above a light subway tile backsplash.

Sunlit backyard patio with tiled ground, raised brick planter beds, and a green lawn bordered by a tall hedge.

Empty rectangular living room with light gray walls, wooden floor, and a sliding glass door to a green garden outside; dark gray curtains pulled to sides.

Property Features
  • House
  • 4 bed
  • 2 bath
  • 3 Rooms
  • Toilet
  • 2 Open Parking Spaces

Useful Links

  • Home
  • Testimonials
  • Contact Us
  • Request a property valuation
  • About Burlington Estate Agents

Quick Links

  • Buying
  • Selling
  • Landlords 
  • Tenants

Additional Links

  • Privacy Policy
  • Terms and Conditions
  • Complaints Procedure
  • Client Money Protect
  • Property Redress Scheme
  • Additional Services & Charges
Burlington Estate agents & Letting Agents South West London - logo
© 2026 Burlington Estate Agents & Letting Agents South West London - Site created by CW.org Website Design
Get in touch